San Francisco Epoxy Floors Co.
(415) 801-3047Floor coatings and the rules for Dogpatch and Potrero Hill, San Francisco.
Epoxy Floors in Dogpatch and Potrero Hill, San Francisco
An epoxy, polished or stained floor in Dogpatch and Potrero Hill turns on the age and moisture of the concrete under it, in industrial buildings raised on filled land and in houses on the hill; on whether City landmark rules reach the building; and on the Bay Area's limits on volatile organic compounds (VOC). The Showplace Square historic context statement that SF Planning hosts says concrete "dominated industrial architecture in the survey area into the early 1950s," and the Central Waterfront Area Plan says the creeks, marshes and hills of 1850 "have vanished in favor of flat lands and fill." Old slabs and made ground run through every service below.
Each service is weighed against those buildings, and every figure carries the name of its source. No published price survey covers these neighborhoods, so the national cost figures are the benchmark for any quote. Requests made here reach an independent installer who works locally and holds a California contractor license, and it is that installer who quotes, contracts and does the work. Before signing, use the guide to hiring a floor installer to look the license up with CSLB.
with requests passed to installers who hold California contractor licenses.
Free quote
Dogpatch and Potrero Hill: Worker Houses, Warehouses and Fill
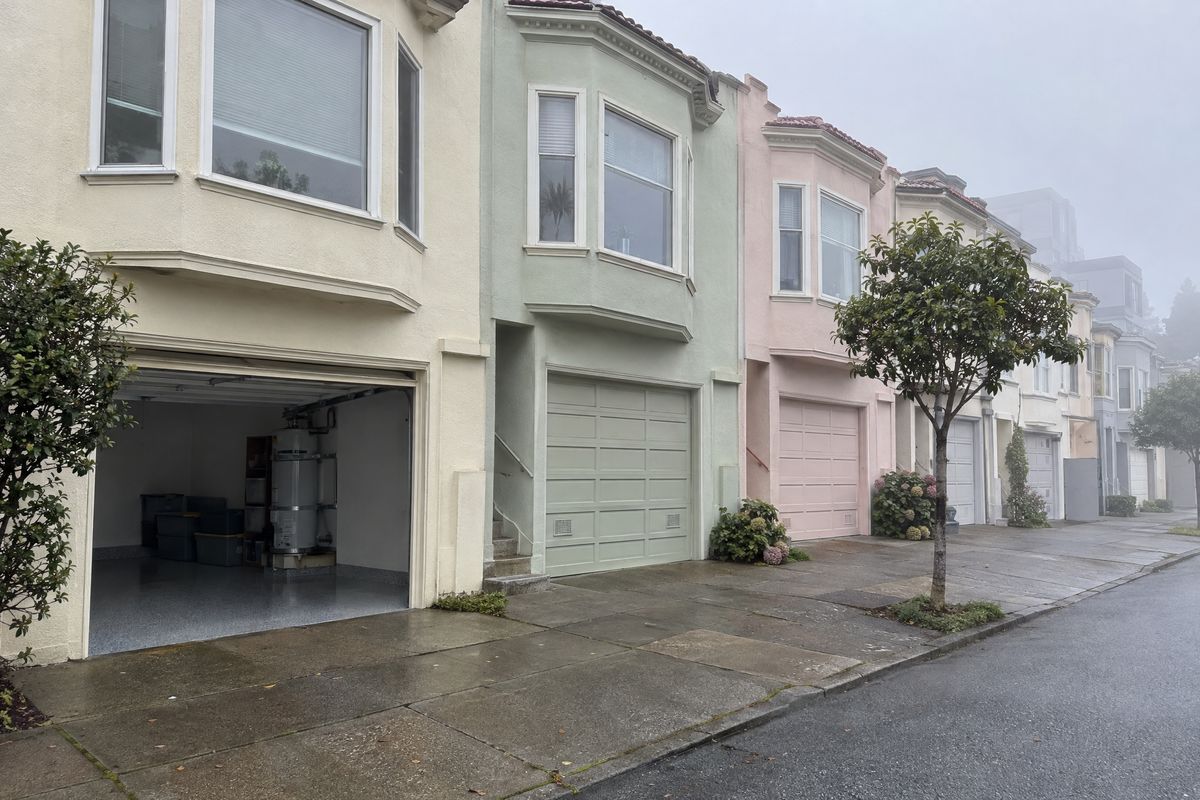
Dogpatch's houses went up for industrial workers. The Central Waterfront Area Plan says "In the late 1870s another residential area began to arise in Dogpatch," first "home to mainly native-born skilled craftsmen," and describes "Rows of Victorian and Edwardian-era houses, originally constructed as industrial worker's dwellings between 1870 and 1910," with the remaining homes "along Tennessee Street between Eighteenth and Twenty-second Streets." Potrero Hill, in the Showplace Square/Potrero Area Plan's words, "is an established residential community" and "is not proposed to be rezoned." SF Planning's 2025 Housing Inventory counts 9,687 units in the Potrero Hill analysis neighborhood: 1,288 single-family, 2,350 in buildings of two to four units and 5,253 in buildings of 20 or more, after a net gain of 265 in 2025. The SF floor numbers page gives the citywide housing counts for comparison.
The industrial buildings came in waves. Shipbuilding began with "the establishment of the Union Iron Works (UIW) shipyard at the site of what is now Pier 70 in 1883," and the Central Waterfront plan says ship production peaked in the First and Second World Wars. The Showplace Square context statement of October 22, 2009 describes industries "relocating out of the ruined South of Market Area after the 1906 Earthquake," then "large heavy-timber-frame brick warehouses designed in the American Commercial style," followed by concrete daylight-frame buildings from the years of the First World War and the 1920s building boom. Its survey area takes in "736 acres and 550 individual properties." Renovated warehouses became furniture showroom space, and Showplace Square, the Area Plan says, has provided "space for a well-defined cluster of furniture makers, designers and contractors."
Much of the flat ground here is made land. The Central Waterfront plan says Southern Pacific "acquired the bulk of the Mission Bay property in 1868 and 1869" and "gradually filled the bay during the later 19th and the early 20th centuries," and the Showplace statement says much of its northeastern area "was historically part of Mission Bay, a filled-in tidal cove," while south of 17th Street the ground "rises steadily uphill" toward the crest of Potrero Hill. USGS Open-File Report 2006-1037 gives fill laid on estuarine mud a "very high" liquefaction rating and says many of the damage reports from the 1906 and 1989 earthquakes "involved failures in older fill that probably was not engineered." The plan's Policy 3.4.1 asks the City to "mitigate and reduce hazard risks associated with Sea Level Rise." On this ground a floor raises two questions first: is the slab still moving, and how much moisture comes up through it?
Historic status can matter before any work. The 2008 Central Waterfront plan said "the city is in the process of designating a Dogpatch historic district," and Pier 70 includes the "Pier 70 Union Iron Works Historic District, which is listed on the National Register of Historic Places." City landmarks and landmark districts are "established under Article 10 of the Planning Code," and SF Planning's application form says "A Certificate of Appropriateness is the entitlement required to alter an individual landmark and any property within a landmark district," with an administrative certificate for "Projects that consist solely of Minor Alterations." Whether that designation went ahead, which buildings it covers and whether a floor inside one counts as an alteration are questions for SF Planning, so ask before booking the work; permit questions belong with the Department of Building Inspection.
Industry still sets the pattern. The Central Waterfront plan says "PDR jobs account for nearly all jobs in the Central Waterfront," PDR meaning production, distribution and repair, and, "Because of its proximity to Mission Bay and the UCSF research and hospital facilities there," calls the area "a logical place to encourage development of life-science related research institutions." The Showplace Square/Potrero plan calls Showplace Square "an important furniture and interior design center that serves a national market," where "PDR jobs constitute the majority of all jobs."
See Dogpatch and Potrero Hill, San Francisco on Google Maps — requests from San Francisco reach independent installers who hold a California contractor license.
Floors for Dogpatch Row Houses and Potrero Hill Homes
Residential floors here belong to old houses and to larger buildings. The Showplace Square/Potrero plan area "is home to 11,000 people and 5,000 households, the vast majority of which are concentrated on Potrero Hill," and Dogpatch's surviving Victorian and Edwardian houses sit in what the Central Waterfront plan calls "small-parceled, fine-grained" development. Where an owner adds a garage to an existing house, SF Planning's "Guidelines for Adding Garages and Curb Cuts" (V. 09/01/2025) explain how SF Planning reviews the building permit, and the new slab then brings its own cure time.
Garage Floor Epoxy on Old and Newly Poured Slabs
Garage floor epoxy here meets two kinds of slab, each with its own risk. An old garage slab may let vapor through: Sherwin-Williams says "Older slabs may experience vapor transmission or delamination if not properly sealed or if coatings were applied without moisture testing," so the moisture reading comes before the system. A newly poured slab has the opposite problem. Sherwin-Williams' Form G-1 says "the industry standard for curing concrete is 28 days," then warns: "This is not always sufficient time to allow excess moisture to leave a concrete slab, and may cause issues with a non-permeable flooring installation." A garage added under SF Planning's guidelines should therefore be tested, not just counted in days, before resin goes down.
A flake floor is built in layers. Sherwin-Williams' Resuflor Deco Flake SB instructions start with an epoxy primer of 3 to 5 mils; the base coat that receives "0.2 pounds per sq. ft. of flake" goes on at 10 to 12 mils, a 16-mil grout coat goes over the chips, and a urethane coat seals the top, followed by 24 hours of drying "at 75 degrees F, 50% relative humidity" before light traffic, with "Full coating properties" taking 14 days. Outdoor air at NOAA's San Francisco Downtown station, not a Dogpatch reading, has a normal daily high of 70.2 degrees F in September, its warmest month, and colder air stretches cure: Sherwin-Williams lists a 48-hour wait before foot traffic on its ArmorSeal 1000 HS epoxy at 50 degrees F, twice the 24 hours it gives for 77 degrees F.
Polyaspartic Coats for Porches, Steps and Sunlit Garages
A polyaspartic floor coating is the resin to weigh where concrete sees daylight: an outside stair, a porch, or a garage that stands open. Laticrete says "most polyaspartics are UV stable and are suitable for exterior applications," while Sherwin-Williams' ArmorSeal 1000 HS sheet warns that "Epoxy coatings may darken or yellow following application and curing." The Air District's floor-coating category covers opaque coatings for flooring "including, but not limited to, decks, porches, steps, garage floors," at 100 grams of VOC per liter; a clear coat may fall in another category, so check the category and VOC figure on each sheet. Return is quick on paper: written for 70 to 80 degrees F and 50% relative humidity, Citadel's ET-80 sheet (technical data CDL-15) allows foot traffic after 2 to 4 hours and cars after 24 hours.
Metallic Epoxy for Showrooms, Studios and Ground Floors
Metallic epoxy suits rooms like the furniture showrooms in Showplace Square's renovated warehouses: Westcoat says its Liquid Dazzle system "is designed for use in hotels, casinos, showrooms, salons, restaurants and residential floors," and Laticrete lists "Car Dealerships" and "Retail & Shopping Malls" among its pigments' uses. The old industrial slab is the hard part. Westcoat warns the system "may not hide epoxy patches, rough concrete or shot blast tracks," and Sherwin-Williams says substrate flaws "can reflect through the system," so joints, cracks and patch lines need filling and smoothing first. The Liquid Dazzle specification (revision 2/26) builds to "38-42 mils DFT," dry film thickness, and allows light foot traffic after 12 hours and vehicle traffic after 72 hours; Laticrete requires a mock-up first.
Stained Concrete in Brick and Daylight-Frame Buildings
Stained concrete suits an owner who wants an old industrial slab to look like itself. An acid stain, in the Concrete Polishing Council's glossary, is a "Reactive solution of one or more metal salts stabilized by acid that produces coloration in a concrete substrate," so the color forms in the slab, and the Air District's rule describes a stain as a coating that does not "conceal the grain pattern or texture," so marks from decades of use stay visible. Sealing is part of the job: HomeGuide's staining survey of February 3, 2026 says "Stained concrete should be sealed every 1 to 3 years," and Regulation 8, Rule 3 caps stains at 250 and concrete or masonry sealers at 100 grams of VOC per liter. The same survey prices basic staining, a single color and sealant, at $3 to $5 a square foot nationally.
Commercial Floors in Central Waterfront and Showplace PDR Space
Commercial floor work here is largely in PDR space, where the two area plans place most of the jobs. Planning Code section 210.3 calls PDR-zoned land "an important reservoir of space in San Francisco for new and evolving industry," whose businesses generally need space with "high ceilings, freight loading docks and elevators." Next door at Mission Bay, the Office of Community Investment and Infrastructure plans a maximum build-out that includes "4.4 million sq. ft. of commercial space for office/lab uses," so lab floors join shop floors in the mix.
Commercial Epoxy Flooring for Workshops and Labs
Commercial epoxy flooring for a workshop or a life-science lab is picked for its chemicals and its static as much as its loads. In a lab, a novolac epoxy topcoat is one chemical-resistant option the makers describe, but Sherwin-Williams says novolac polymers have "a high degree of cross-linking that gives excellent chemical resistance but does not achieve full chemical resistance for up to seven days," so the room's reopening date follows the topcoat. Where instruments or electronics are sensitive to static, the EOS/ESD Association, which writes the ANSI/ESD S20.20 program standard, sets two limits for a static-control floor used with footwear, a resistance to ground through the person, footwear and floor, and a body voltage below 100 volts in its standard walking test, and says "both limits must be met."
Wax is the hazard there: Dur-A-Flex's Dur-A-Gard ESD sheet warns that top-coating with non-conductive waxes or finishes "will render the static dissipative properties ineffective." A workshop handling harsh chemicals may meet the Air District's other line: a coating formulated and labeled as an industrial maintenance coating for floors exposed to conditions such as "Acute or chronic exposure to corrosive, caustic, or acidic agents" may carry 250 grams of VOC per liter, which works out to two and a half times the 100 allowed a general floor coating. For hazard marking, federal OSHA's 29 CFR 1910.144 makes yellow "the basic color for designating caution and for marking physical hazards."
Restaurant Kitchen Floors in Converted Industrial Space
Commercial kitchen flooring in a former warehouse or shop has to meet the drain and slope rules of the California Retail Food Code. Upon new construction or extensive remodeling, Health and Safety Code section 114269 requires floor drains where floors are water-flushed and a slope of "1:50 to the floor drains," and the City's public health department, in its construction guideline, says that slope "must be measured from wall to wall within the food preparation or utensil wash area," adding that a "three to four diameter depression" around the drain "is not acceptable." Sherwin-Williams' Form G-1 lists slopes and the areas around drains among the irregularities that "must be repaired prior to the placement of the polymer system," so ask how the quote builds that slope.
Urethane cement, a resin-and-cement floor applied far thicker than a coating, is one system resin makers offer for this: Stonhard says such floors "will stand up to hot water washdowns because they are thermal shock and cycling resistant," and Sika's Sikafloor 22NA PurCem sheet gives a typical thickness of "3/16 to 1/4 inch" and service from -40 to 212 degrees F. At the wall, section 114268 calls for coving "with a 3/8 inch minimum radius," and the City's guide adds that "Topset rubber base is not approved except in customer areas."
Polished Concrete on Old Warehouse Slabs
Polished concrete fits the concrete warehouses the Showplace Square survey describes, if the old slab is hard and sound enough to grind. The Concrete Polishing Council's glossary sets the stages: grinding with abrasives of "100 grit or lower," honing at "100-400 grit" and polishing at "800 grit or higher," with a densifier, a silicate liquid that reacts inside the surface "to produce additional calcium silicate hydrate (CSH)," applied along the way. Two choices set the look: how much stone shows, from a Class A cream finish of "85 - 95 % Cement Fines" to Class C full aggregate, and the gloss, rated Level 1 to Level 4 by distinctness of image. The Council's 2017 slip study found wet readings of dynamic coefficient of friction "significantly exceeded the required DCOF of 0.42, even at very high gloss levels."
Old slabs bring old joints and cracks, and the order matters. Metzger/McGuire's Technical Bulletin T21 says repairs "should be performed prior to, or early on, in the concrete polishing process," and its Spal-Pro RS 88 polyurea filler "will not smudge or smear during grinding/polishing." In HomeGuide's polished concrete survey (February 8, 2026), a cream finish runs $3 to $8 per square foot nationally and a full aggregate finish $6 to $12.
Concrete Resurfacing on Filled Waterfront Land
Concrete resurfacing on the filled land of the Central Waterfront and the old Mission Bay cove starts with whether the slab is still moving. The American Concrete Institute's answer on overlaying a warehouse slab-on-ground says "A condition evaluation of the concrete slab is required prior to making a decision on the type of an overlay to be installed," and that "Joints in overlay slabs should be located over all joints in the existing slab." A thin topping cannot hold a moving slab together: ARDEX says "Thinly applied, non-structural overlays are not capable of restraining movement in the structural slab," and CTS warns of its Rapid Set TRU Self-Leveling that "Reflective cracks may appear due to vibration, substrate flexure or existing joints and cracks."
For a badly worn warehouse floor, the same ACI answer says "Unbonded overlays are recommended when the original slab has sufficient thickness but exhibits severe deterioration," with ACI 302.1R recommending at least 4 inches. A thin cement topping also needs a cover: ARDEX's K 301 sheet says "Product must be sealed or coated." HomeGuide's resurfacing survey of February 3, 2026 prices interior floors at $3 to $8 a square foot for a basic design and $5 to $15 for a complex one, national figures. The Bayview-Hunters Point page covers the landfill along that district's bay line.
Hiring for a Floor in Dogpatch and Potrero Hill
California's license law reaches small floor jobs. Business and Professions Code section 7048 leaves outside it only a project whose "aggregate contract price for labor, materials, and all other items is less than" $1,000 and that "does not require a building permit," and CSLB's bulletin of December 31, 2024 says the exemption fails if the unlicensed person hires help: such a person "cannot employ anyone for the project." Among CSLB's classifications are C-8 Concrete, C-15 Flooring and Floor Covering and C-33 Painting and Decorating, and its C-61 Limited Specialty class holds a D-12 Synthetic Products subcategory whose description includes "resin and epoxy application," so ask which class the license shows and whether it covers the work quoted.
For a shop or lab, CSLB's marketplace fact sheet describes section 7159's contract requirements as applying to work on "residential property," so that home-contract list may not reach a commercial job; ask for the products, thicknesses and cure times in the written contract all the same, and read the hiring guide's contract section for the home rules.
- Look the license number and classification up with CSLB's License Check before signing, and make sure the number on the contract matches it.
- If the building is a City landmark or in a landmark district, get SF Planning's answer on a Certificate of Appropriateness before the work is booked.
- On a home contract, expect the heading "Description of the Project and Description of the Significant Materials to be Used and Equipment to be Installed," and ask for each coat to be named under it.
- Tie progress payments to work done: section 7159.5 bars a contractor from taking payment that "exceeds the value of the work performed or material delivered," apart from the down payment.
- Ask for each product's VOC content in grams per liter against the Air District's limits: 100 for floor coatings and concrete/masonry sealers, 250 for stains and industrial maintenance coatings.
- Ask how grinding dust will be held down; Cal/OSHA's section 1532.3 Table 1 calls for water-fed or vacuum-equipped floor grinders, with HEPA vacuuming between passes indoors.
- Expect the written quote to state the tax treatment; CDTFA's table operative October 1, 2026 lists San Francisco's combined sales and use tax rate at 8.625%, and CDTFA has the final word.
Dogpatch and Potrero Hill FAQs
Do I need a Certificate of Appropriateness to redo a floor in Dogpatch?
Only SF Planning can say for a given building, and the answer turns on landmark status. Its application form says a Certificate of Appropriateness is required for "any construction, addition, major alteration" of a designated landmark property, a property in a landmark district or a designated landmark interior, and that projects of only minor alterations can qualify for an administrative certificate. The 2008 Central Waterfront plan said the City was in the process of designating a Dogpatch historic district, so confirm the property's current status with SF Planning before the work is scheduled.
Can an old warehouse floor in Dogpatch be polished instead of coated?
It can, when the slab passes the hardness test and its cracks can be repaired early in the work. ACI 310.1-20, as the Concrete Polishing Council quotes it, looks for "Mohs Hardness measured on slab surface is greater than 4," and the Council's 2023 statement on weak surfaces offers a densifier as one fix. A polished floor is the slab itself; as a Concrete Decor article puts it, "Gloss is generated from the concrete's flat surface profile rather than created by artificial means," so old stains and patch lines remain part of the look.
How much does a new floor cost in Dogpatch or Potrero Hill?
Every published range is national, since no survey prices these neighborhoods. HomeGuide puts installed epoxy flooring at $4 to $10 per square foot in its survey of February 3, 2026, and basic polished finishes at $3 to $12 in its survey of February 8, 2026. Repairs come on top: the polishing survey lists $100 to $800 for minor work such as filling cracks or patching small areas. The cost page sets out garage sizes and the other surveys.
Is a slab on old Mission Bay fill too damp for an epoxy floor?
Not by itself; the moisture test decides, and each coating's sheet sets its own limit. Sherwin-Williams' Form G-1 accepts a probe reading no higher than 80% under ASTM F2170, Laticrete's Spartacote Flex SB sheet allows no more than 75%, and Sika's Sikafloor-264 sheet allows up to 85%. Wolverine Coatings adds that after the standard 28-day cure, "concrete may take longer before moisture levels drop to allowable levels." Above the limit, ask about a moisture-mitigating coat; Laticrete rates its NXT Vapor Reduction Coating for "concrete up to 100% RH / 14 pH," for interior use only.
What is the downside of epoxy flooring?
Epoxy needs a dry, sound, ground slab, and it can change color in light. Sika's Sikafloor-264 sheet says the epoxy "Will discolor over time when exposed to sunlight," and Citadel's comparison table marks epoxy "No" for UV resistance. Smooth films can also turn slick: Sherwin-Williams says floors that get wet or oily "can become slippery." On an old Dogpatch or Potrero Hill slab, the moisture test, crack repair and grinding dust control all come before the first coat.
Request a Floor Quote for Dogpatch and Potrero Hill
Free quote